
Architectural surveys are usually presented as technical drawings in plan, section and elevation. However, the architecture or this building is presented here in a loose hand-drawn pencil and wash style which more closely represents the character of this delightful building.
See our Instagram posts for this building:
https://www.instagram.com/p/DcyZ9xcgKL_/?img_index=1
https://www.instagram.com/p/DcyZXfAgIcR/?img_index=1
Locally Listed 1930’s building.
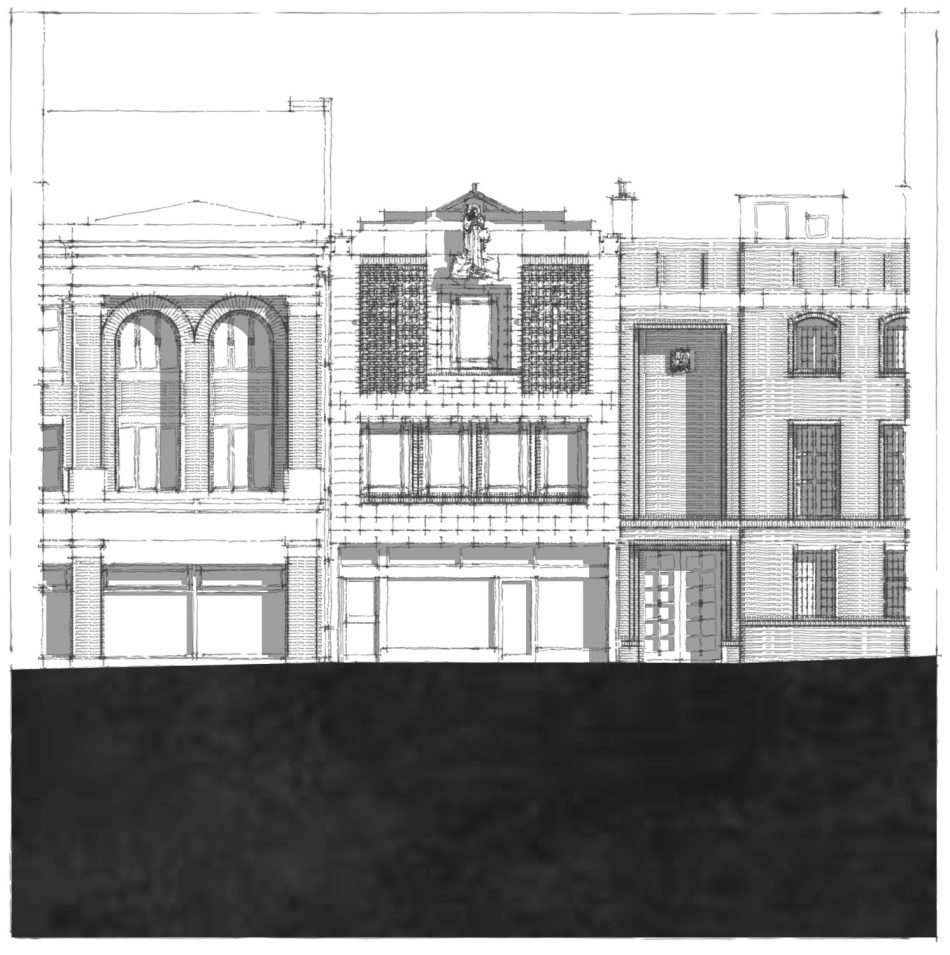
Front Elevation
- The building, along with its neighbours is Locally Listed by the Local Council.
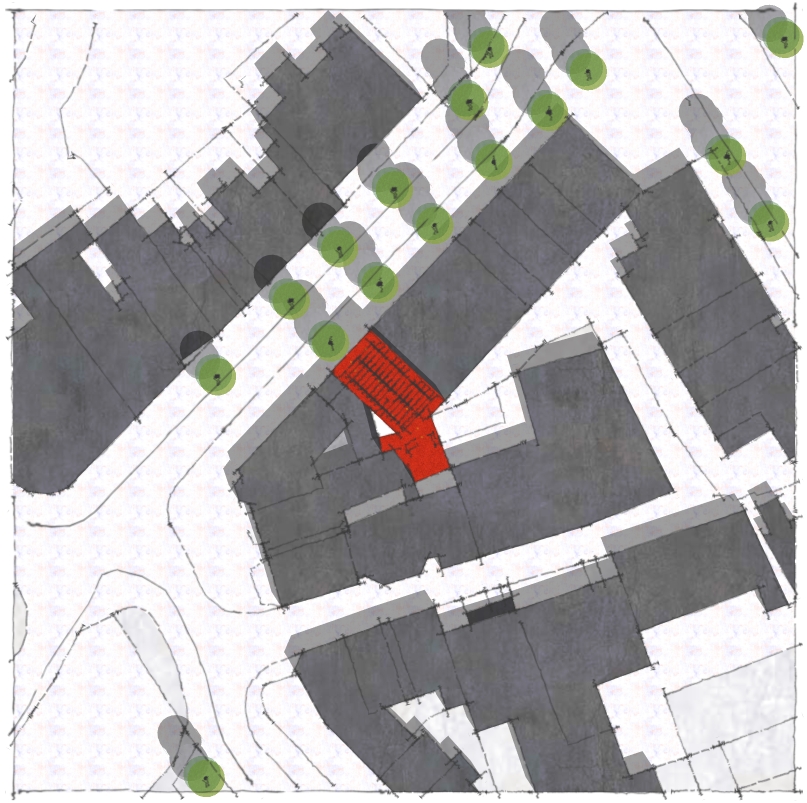
Site Plan
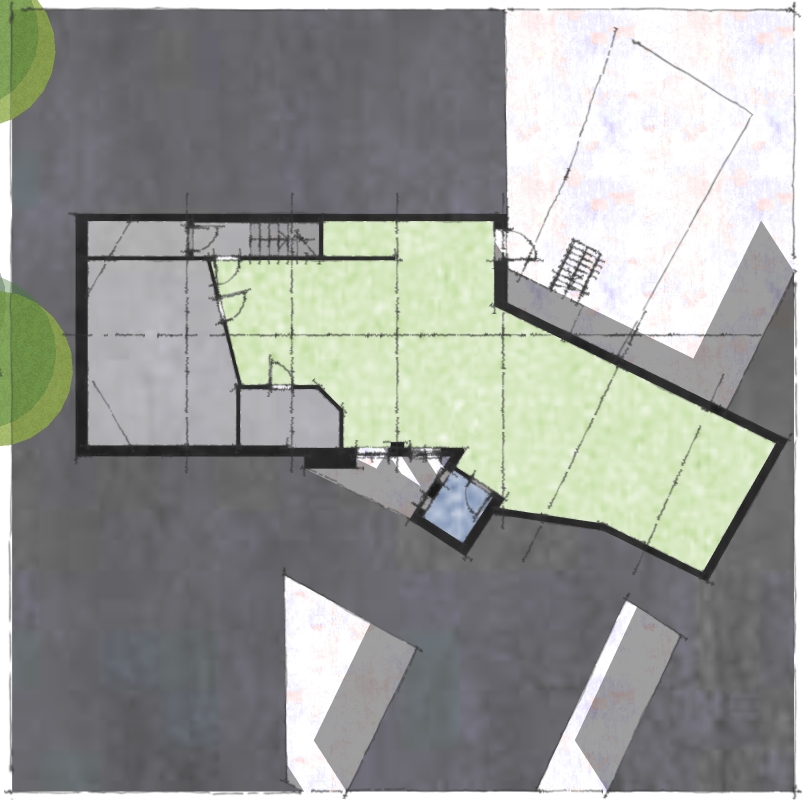
Basement Plan
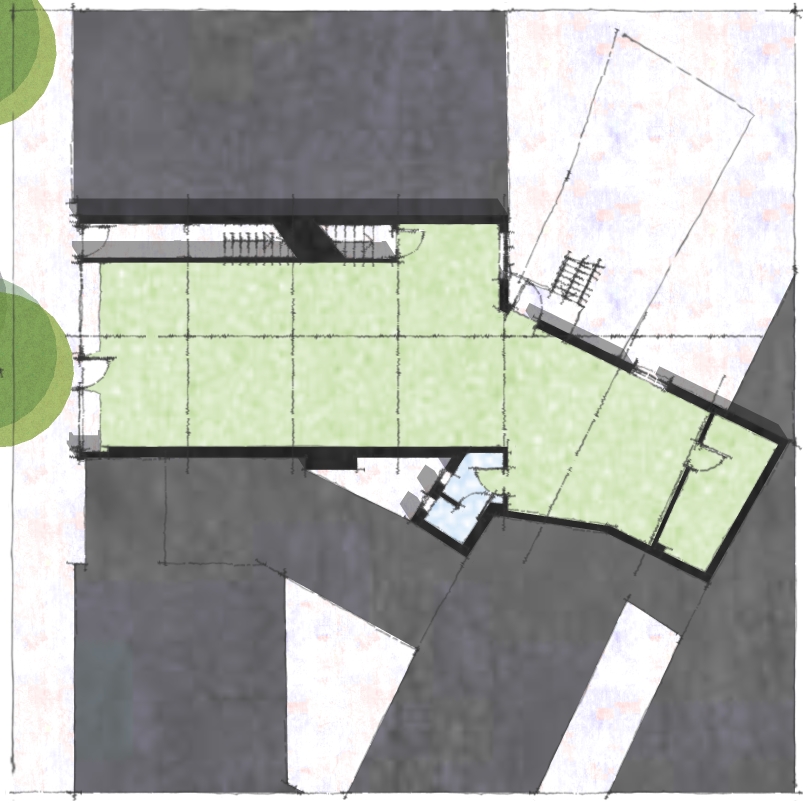
Ground Floor Plan
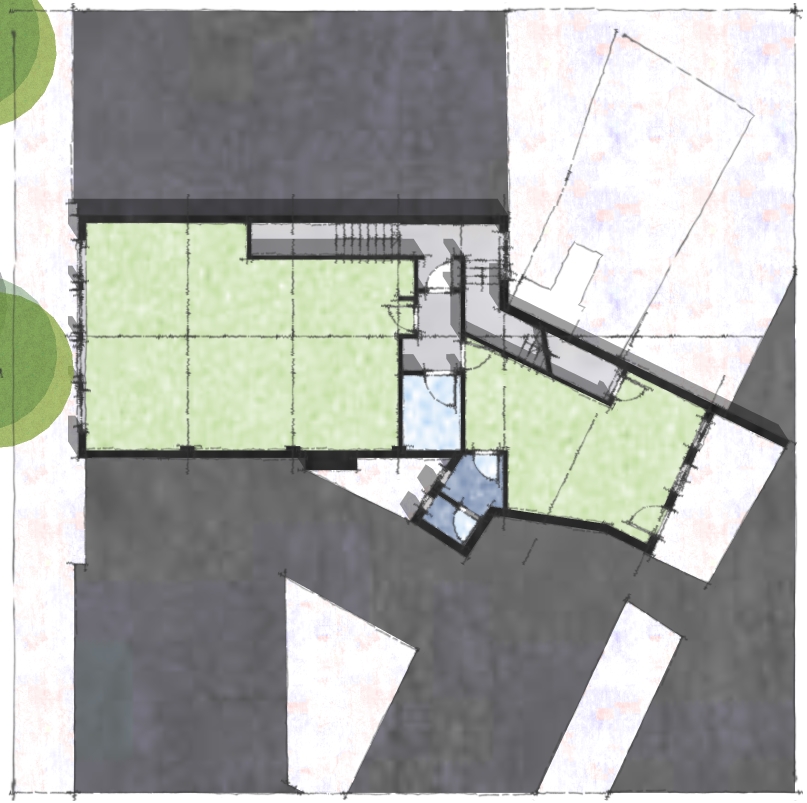
First Floor Plan
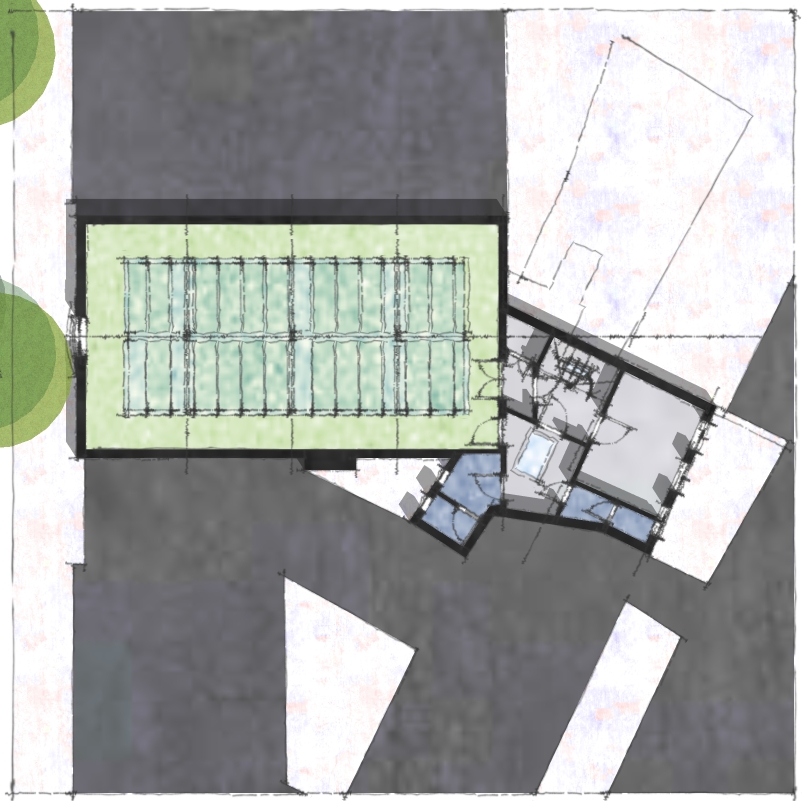
Second Floor Plan
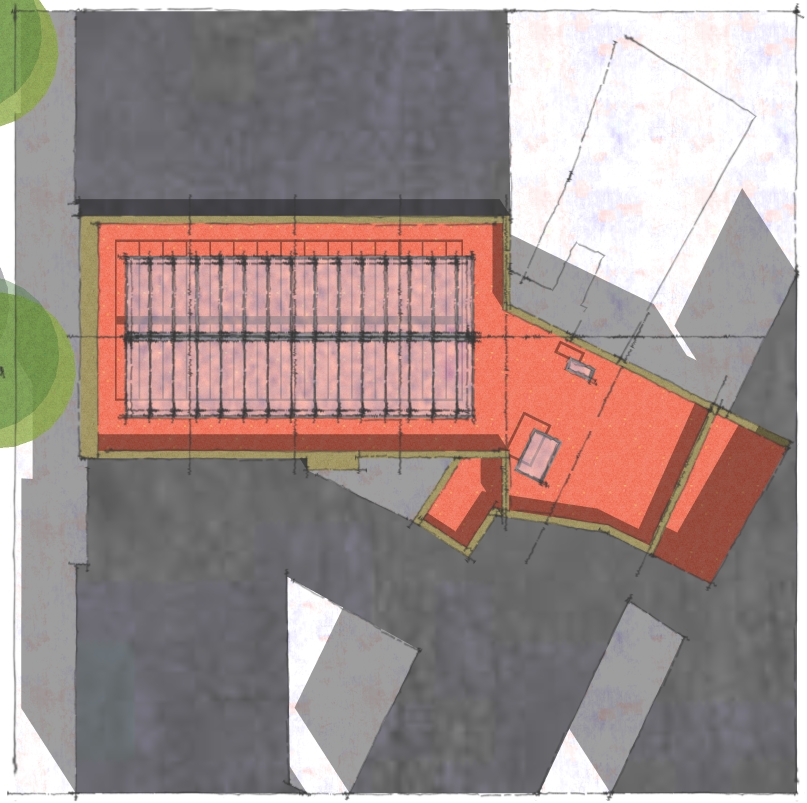
Roof Plan
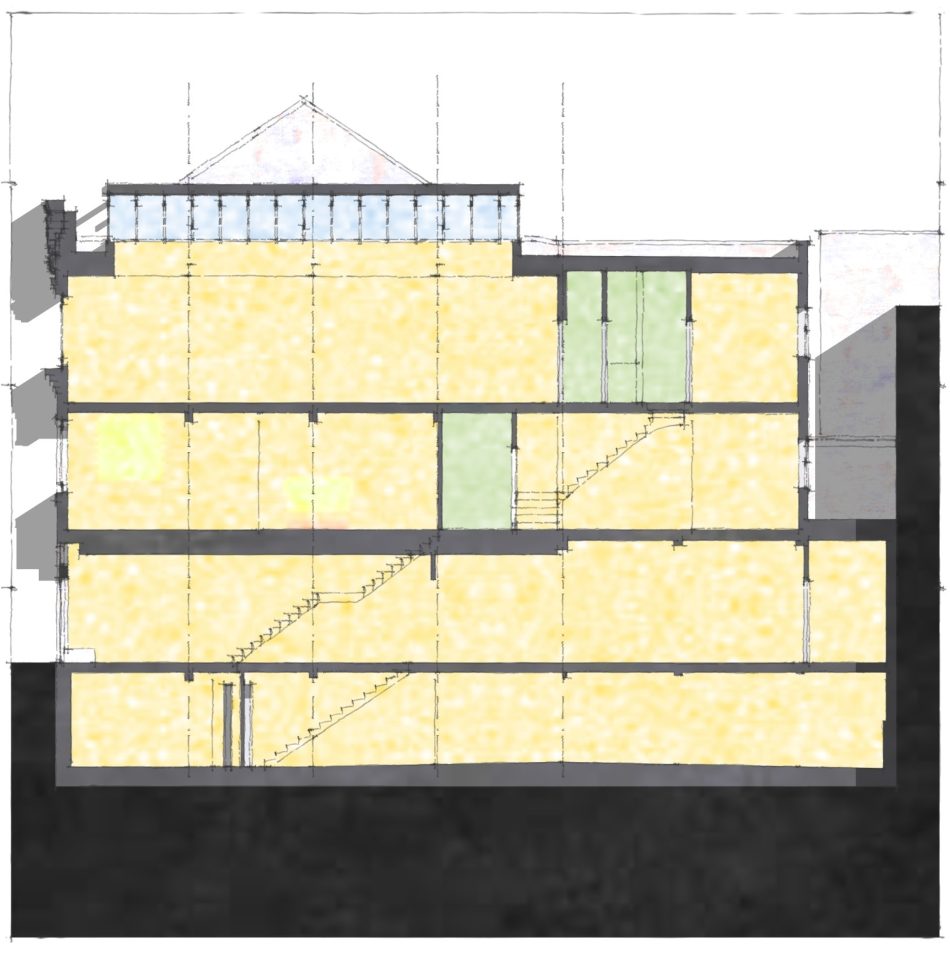
Long Section
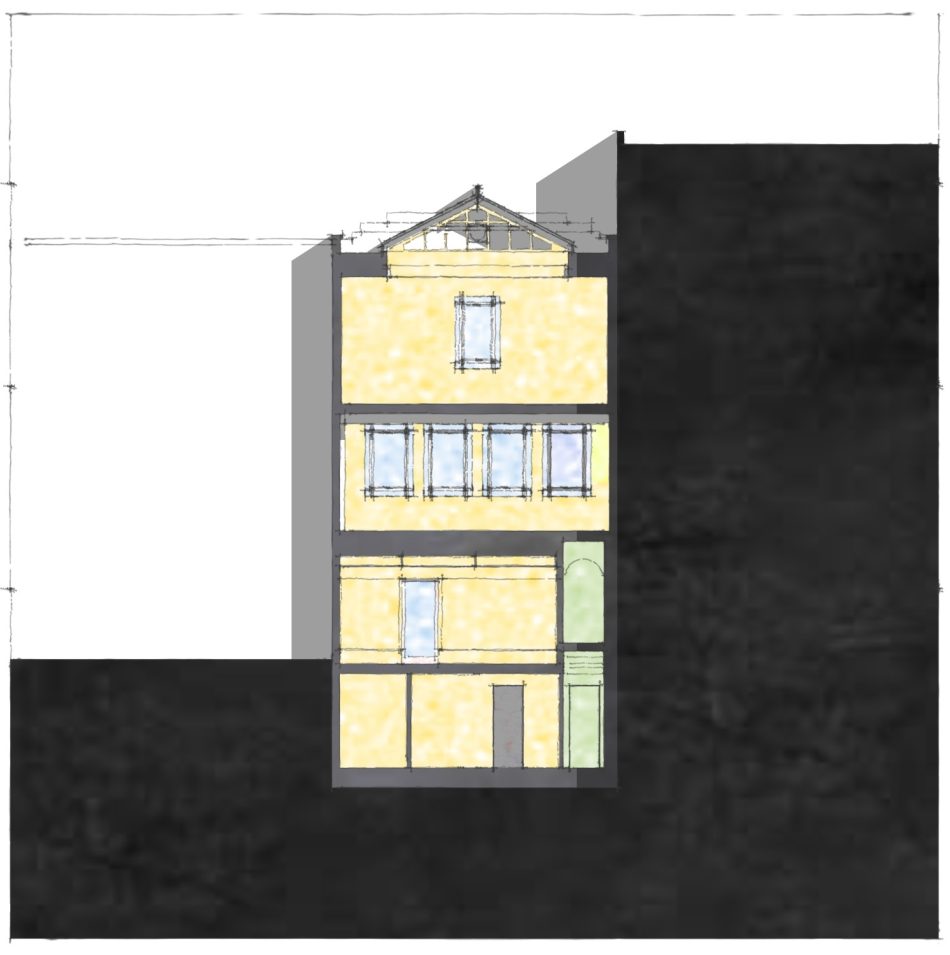
Short Section