

We are proud to announce that our latest project just achieved an air tightness of 0.58m3/hr/m2 at 50Pa! What does this mean? A typical property of a Passivhaus is the airtight construction. Airtight construction…
Tag: Sustainable
Passivhaus Designs by Redmak Architecture + Urban Design (for more, click here)
We are on our 4th Passivhaus and have built up a wealth of experience to tackle any design circumstances. Each of our Passivhaus designs have their own set of unique issues and characteristics which we will explore how…

Slade Road (for more, click here)
The brief was established as a regeneration to form 10 houses on the site with visions to develop long term social economic and environmental benefits to the community. Redmak saw this as an urban design opportunity…

New Passive House Design (for more, click here)
Redmak Architecture and Urban Design LLP have been busy with designing their latest Passive House project. The aims of a Passive house is to provide occupants with a high level of comfort whilst using little energy for…

Bretforton Housing (for more, click here)
A development for a Housing Association, the site at Bretforton straddles a conservation area boundary and socially disparate communities. Our proposal is to carry out the Urban design centric ideal that Christopher…
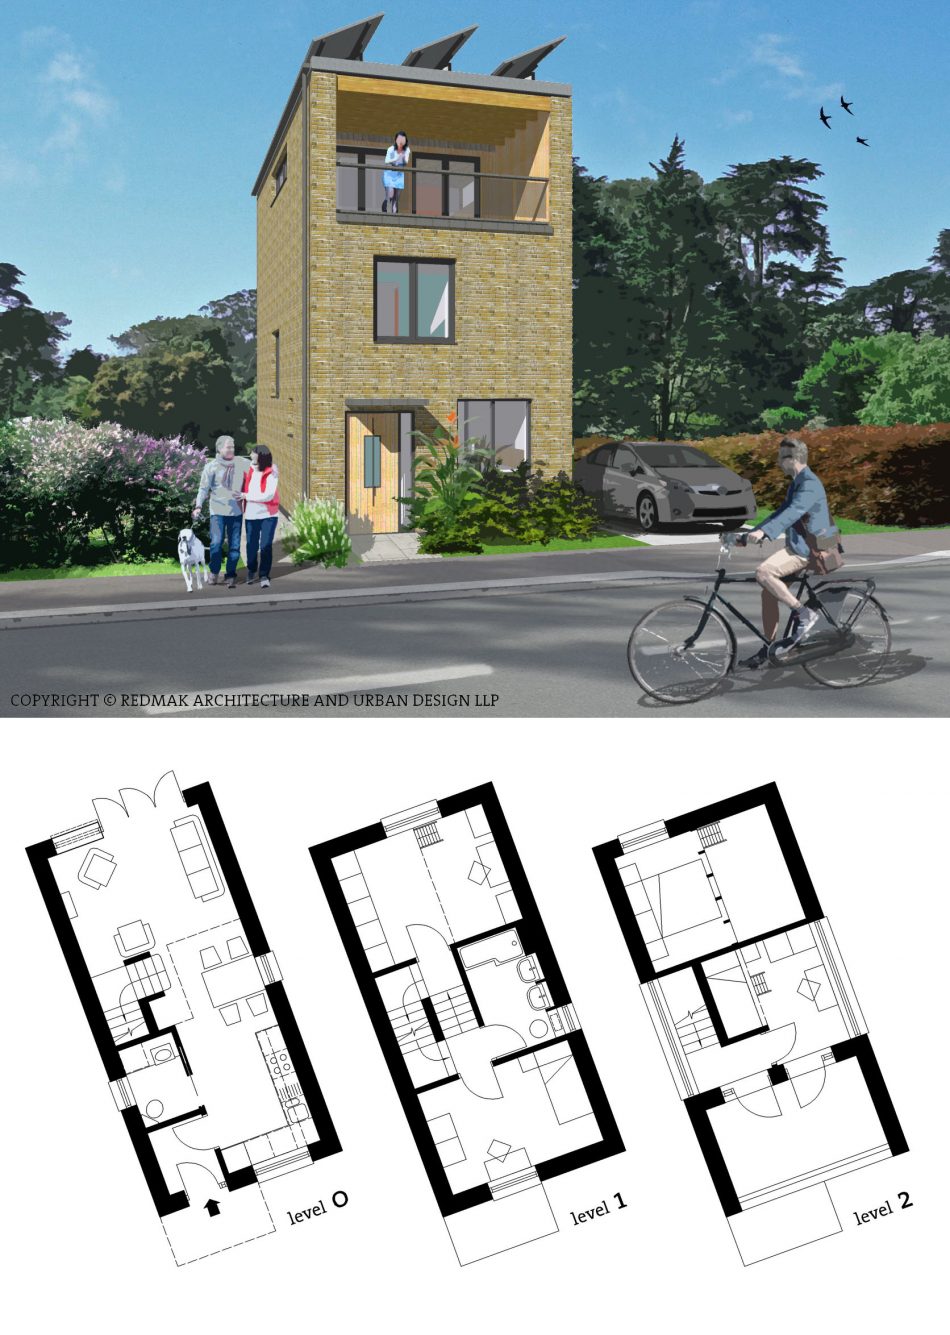
Passive House Scheme
Our new passive house design for Graven Hill in Bicester, Oxfordshire. The scheme incorporates double height spaces, contemporary open plan living, sleeping platforms giving the feeling of loft living and a second…

Suffolk Housing Scheme (for more, click here)
Suffolk housing scheme is a development of 300 environmentally friendly houses, using local public space tissue studies on which to base the layout to form: Village square Tapering streets Stable yard news …